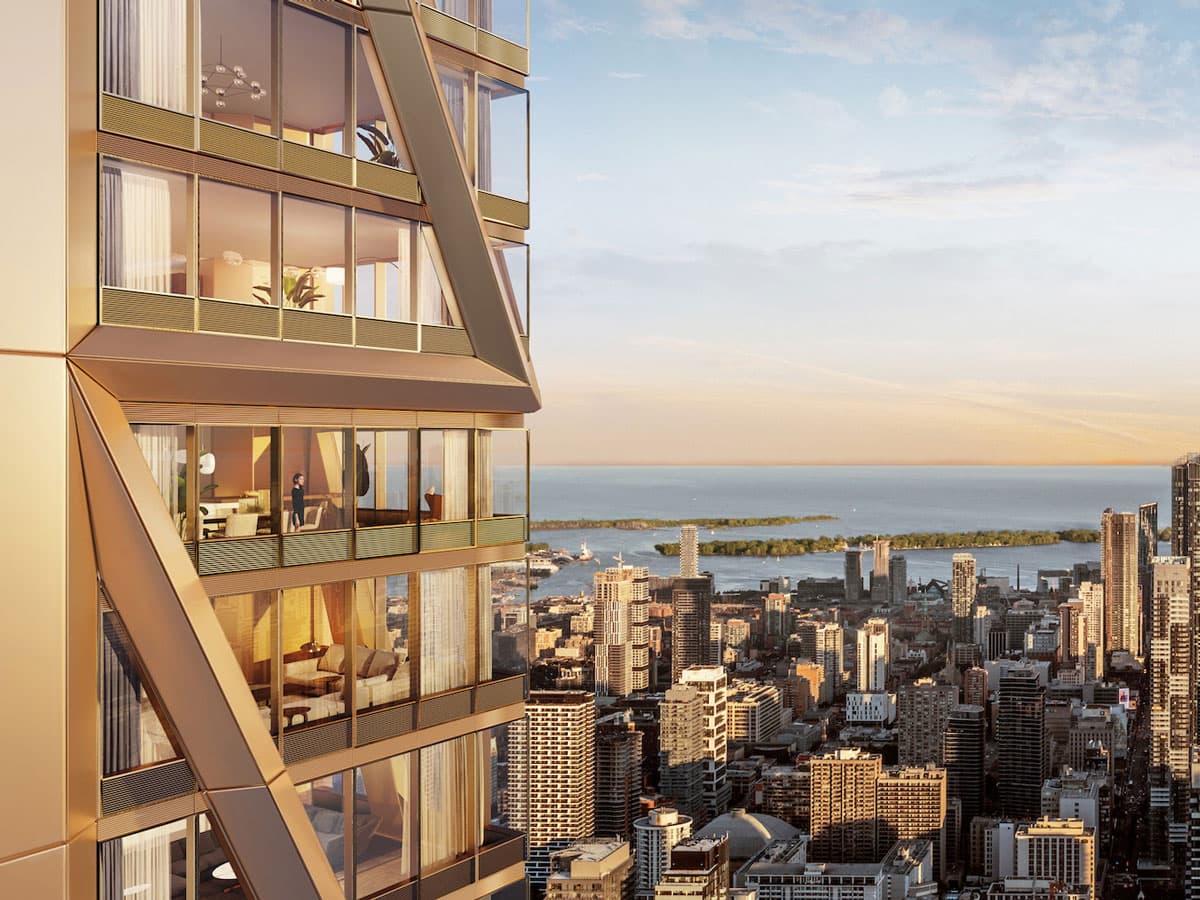
The Landmark, Renamed
The One Toronto is now One Bloor West.
If you have been following the supertall at Yonge and Bloor, this is the building — now named for its address, One Bloor West, and developed by Tridel, one of Canada’s most established builders, with the original architecture of Foster + Partners unchanged.
What hasn’t changed is the ambition: 85 storeys and 308.6 metres of champagne-bronze architecture, a collection of larger luxury residences rising to duplex penthouses, a planned five-star hotel, and the most connected corner in the country at its base.
Sales have not yet opened publicly. Floor plans and pricing are released to registrants first.
The Landmark, Renamed
Same tower. New name.
What hasn’t changed
- The Foster + Partners architecture
- 85 storeys · 308.6 metres
- The corner of Yonge & Bloor
- The 1883 heritage base
What’s new
- The name — One Bloor West, for its address
- Tridel — builder of 90,000+ homes
- 411 larger, family-scaled residences
- A planned five-star hotel below
For Buyers Following The One
Is it the same building?
Yes — the same tower, at the same corner, by the same architects. The name now simply matches the address: 1 Bloor Street West. The architecture
Did the design change?
The Foster + Partners architecture is unchanged. Within it, the collection was reconfigured to 411 larger, family-scaled residences, rising to duplex penthouses at the summit. The residences
When can I see floor plans and pricing?
They are released privately, to registrants first — ahead of any public launch. More direct answers are in the FAQ. One Bloor West, explained
Private Preview